Greenhouse Revamp Pt 3: Clay Plaster & IR Heating Panels
By Manuel Angerer - Temperate Climate Permaculture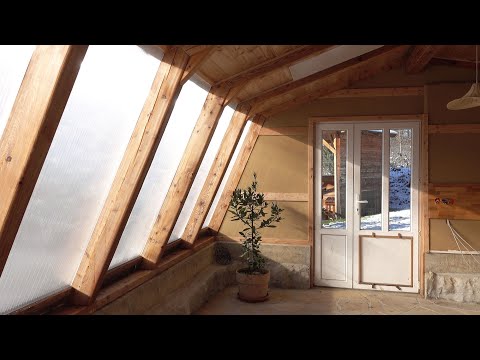
PermaNews Brief
Key Takeaways
Transform a greenhouse interior with breathable clay plaster and efficient infrared heating for a comfortable, functional, and sustainable space.
- Clay plaster regulates humidity, creates healthy indoor environment.
- Infrared panels offer efficient, direct, and consistent heating.
- Base coat of plaster ensures strong foundation and adhesion.
- Proper mixing and application are crucial for desired results.
- Strategic placement of heating panels ensures even heat distribution.
Why It Matters
These interior finishing and heating choices significantly improve greenhouse functionality, comfort, and energy efficiency, vital for year-round cultivation and a healthier environment.
What to Do Next
Consider clay plaster and infrared heating for your next greenhouse or sustainable building project.
Recommended for: Sustainable builders, permaculture enthusiasts, and anyone looking to create an eco-friendly and comfortable greenhouse or living space.
This article details the third phase of a greenhouse transformation project, focusing on the interior finishing and heating systems. The primary goal was to create a comfortable and functional space, moving beyond the initial structural work.
A significant aspect of this phase involved the application of clay plaster to the interior walls. The author explains the rationale behind choosing clay plaster, highlighting its breathability, ability to regulate humidity, and pleasant aesthetic. The process began with preparing the walls, which were constructed from straw bales. A base coat of clay plaster, mixed with sand and straw, was applied to provide a strong foundation and fill any irregularities in the straw bale surface. This initial layer was crucial for ensuring good adhesion for subsequent coats. Following the base coat, a finer finishing layer of clay plaster was applied. This layer was carefully smoothed to create an even and visually appealing surface. The article emphasizes the importance of proper mixing and application techniques to achieve the desired results, noting that the clay plaster contributes to a healthier indoor environment by absorbing excess moisture and releasing it when the air becomes dry.
Beyond the plastering, the article delves into the installation of the heating system. The chosen method was infrared heating panels, selected for their efficiency and ability to provide direct, radiant heat. The author discusses the advantages of infrared heating, such as its ability to warm objects and surfaces directly rather than just the air, leading to a more comfortable and consistent temperature. The panels were strategically placed to ensure even heat distribution throughout the greenhouse. The installation process involved mounting the panels securely and connecting them to the electrical system. The article also touches upon the integration of a thermostat to control the heating, allowing for precise temperature regulation and energy efficiency.
Further details of the interior finishing included the installation of windows and doors. These elements were carefully chosen to maximize natural light penetration and provide adequate ventilation. The article describes the process of fitting the frames and ensuring proper sealing to prevent drafts and heat loss. The importance of insulation around these openings is also implicitly highlighted, contributing to the overall thermal performance of the greenhouse.
The article also briefly mentions the flooring, indicating that a natural and durable material was selected to complement the clay plastered walls. While specific details about the flooring material are not extensively elaborated upon, the overall impression is one of a cohesive and environmentally conscious design.
Throughout the narrative, the author conveys a hands-on approach to the project, emphasizing the practical challenges and solutions encountered during the transformation. The focus remains on creating a sustainable and comfortable living space within the greenhouse structure, utilizing natural materials and energy-efficient systems. The article concludes by suggesting that these interior finishing touches significantly contribute to the greenhouse's functionality and aesthetic appeal, making it a more habitable and enjoyable environment.
Source: youtube.com
Related Analysis
- What Climate-Adapted Natural Building Actually Costs in Germany — Climate-adapted natural building in Germany — spanning straw bale, rammed earth, hempcrete, and Passive House-certified …
- Natural Builders Swap Whole-Structure Cob for Hybrid Wall Systems — Several sources suggest natural builders are dividing straw bale and cob by solar orientation within single homes—a func…
Related on PermaNews
- Ernst Götsch's Cacao Syntropy: Master Agroforestry Now (How-To Guide)
- Finnish Off-Grid: Rocket Mass Heater Performance in Greenhouse (Case Study)
- Berlins schwimmende Gärten: Permakultur auf dem Wasser (Case Study)
- Rodale Report 2025: Thermal Mass Boost in Solar Greenhouses (Case Study)
- AUTarcaMatricultura La Palma: Permakultur & Energieautarkie (How-To Guide)
- Earthaven Ecovillage: 30 Years Off-Grid with Hydro & Solar (Video)
Explore more in Shelter, Energy & Infrastructure — the full hub for this knowledge area.