Step-by-Step Guide to Building Your Own Tiny House
PermaNews Brief
Key Takeaways
Building a tiny house requires careful planning, sequencing, and adherence to regulations.
- Plan layout and interior flow first
- Construct perimeter frame before subfloor
- Seal gaps to prevent water issues
- Install systems before inspection stages
- Cover full scope from shell to home
Why It Matters
Understanding the detailed construction process helps aspiring builders successfully navigate Tiny House project challenges.
What to Do Next
Create your own material checklist for a tiny house build.
Permaculture Context
For permaculture practitioners, a tiny house isn't just a smaller dwelling — it's a deliberate reduction in the resource footprint that a homestead demands, freeing up land, capital, and energy for the systems that actually regenerate soil and produce food. What makes a structured build sequence particularly valuable in this context is that the decisions made early — layout flow, framing orientation, roof pitch — directly determine how well the structure integrates with passive solar design, rainwater harvesting, and greywater systems that come later. A south-facing roof planned from the start accommodates solar panels or a living roof; a well-positioned subfloor creates options for thermal mass or root cellar access beneath. The compliance dimension matters too: understanding inspection sequences means you can schedule systems installations to accommodate off-grid components without triggering unnecessary friction with inspectors unfamiliar with alternative builds. Ultimately, treating a tiny house as a designed system rather than a miniaturized conventional home is what separates a cramped small structure from a genuinely resilient one — and that thinking has to begin at the planning stage, not as an afterthought.
Recommended for: DIY enthusiasts looking to build a tiny house.
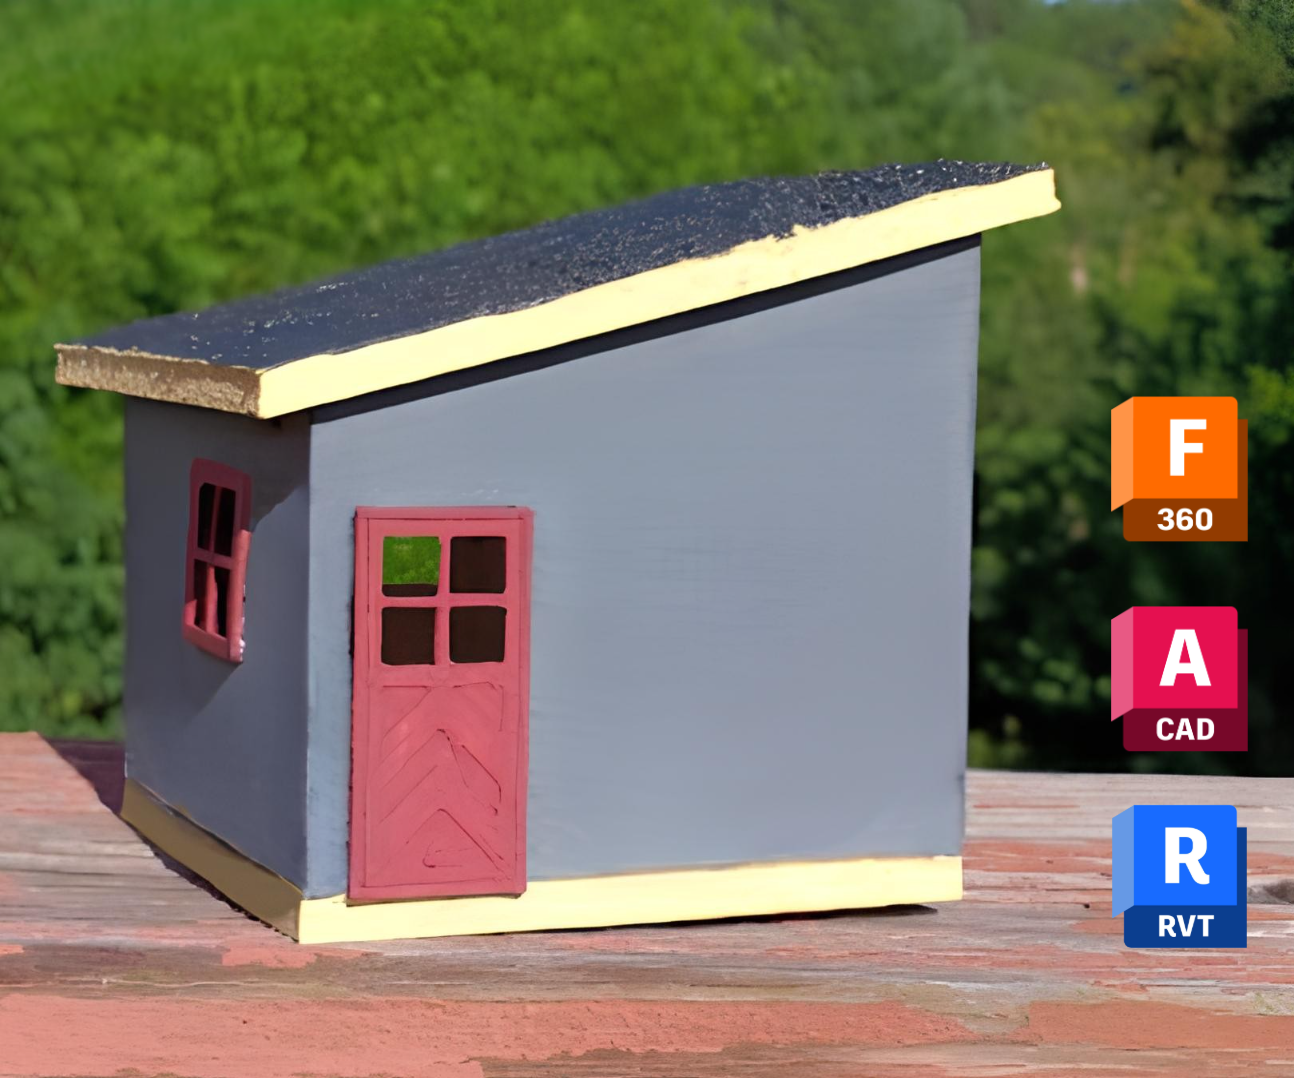
This Instructables guide provides a step-by-step build sequence for constructing a tiny house, with practical detail that goes beyond high-level inspiration. It begins with planning the layout and thinking through how the interior will flow, then describes building the perimeter frame, gluing the subfloor beneath it, and continuing through the major structural phases. The article explains roof framing and siding installation, including when roof spans become more complicated, and notes that sealing gaps with flashing tape and wrapping the exterior in house wrap are important for keeping water out. It also points out that building code requirements may influence some of these details, which makes the guide useful for understanding both the craft and the compliance side of tiny-house construction.
The guide moves from structure into systems installation, covering electricity, HVAC, and plumbing. It emphasizes that these mini-stages are part of a sequence that should be completed before inspection, and it specifically mentions calling an inspector to ensure the house is safe from flooding or fire risks. That makes the piece especially relevant for readers who want a concrete overview of how a tiny house transitions from a shell into a habitable dwelling. The finishing stage includes insulation, drywall, light fixtures, appliances, bathroom fixtures, paint, driveways, sidewalks, flooring, and landscaping, showing that the project covers the full scope of a normal home at small scale.
For practitioners, the value of the article is in its procedural framing: it does not merely describe tiny houses as a lifestyle concept, but lays out the build as a sequence of physical and regulatory tasks. The content is practical for DIY builders who need a rough roadmap of the main construction stages, especially those unfamiliar with the order in which framing, weatherproofing, utilities, inspection, and interior finish work are typically handled. While it is not a deep engineering manual, it does offer enough implementation detail to orient a first-time builder toward the major dependencies and finishing requirements involved in a tiny-house project.
Source: instructables.com
Related Analysis
- Composting Toilet vs. Septic: The Real Lifetime Cost Gap — For off-grid and rural property owners, the choice between a composting toilet and a conventional septic system is prima…
- Shipping Container Home Conversion: Real Costs, US vs. DACH — Converting a used shipping container into a livable home costs far more than the container itself — insulation, structur…
Explore more in Shelter, Energy & Infrastructure — the full hub for this knowledge area.